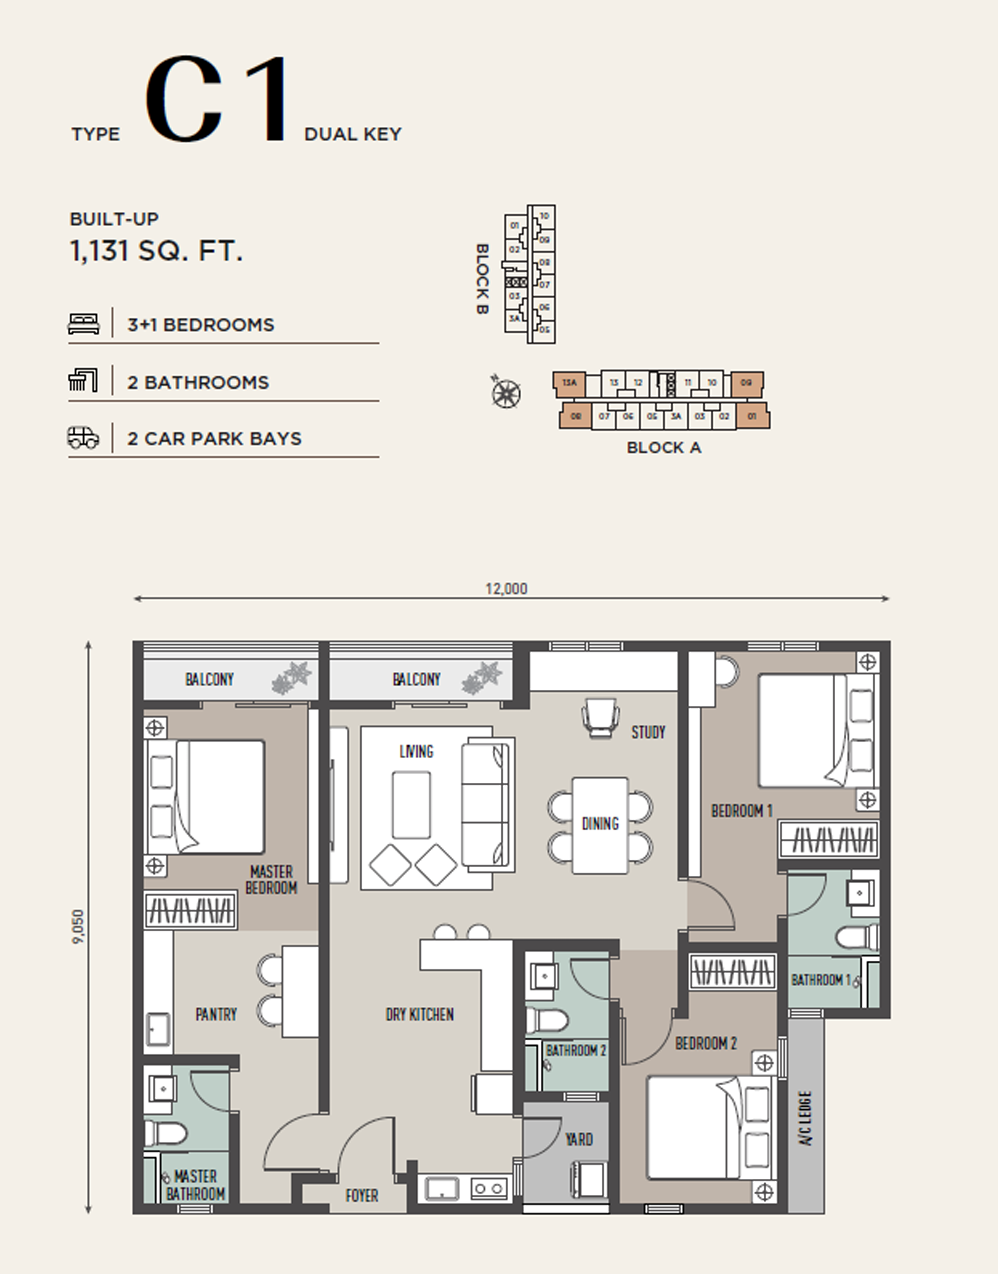
Type B
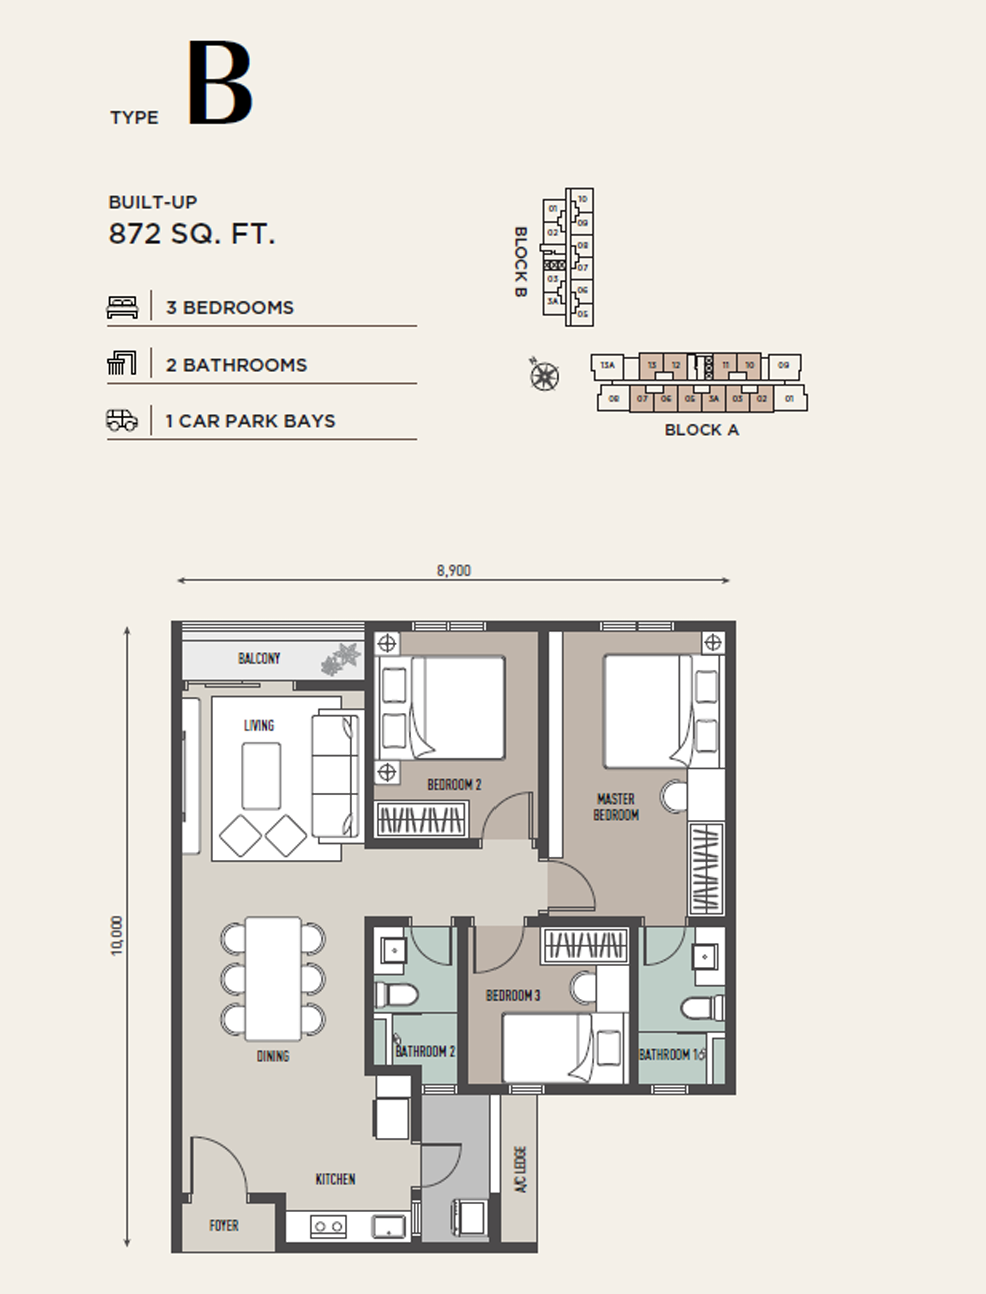
Atlas Residences is a freehold condominium in Taman Perling, Johor Bahru, offering thoughtfully designed 3-bedroom and dual-key homes with 30 resort-style facilities.
Set against the backdrop of Danga Bay, Atlas Residences presents a Japandi-inspired living experience defined by thoughtful design, lush landscaping, and expansive views. Here, nature, comfort, and contemporary urban living are seamlessly brought together.
Atlas Residences is a freehold condominium in Taman Perling, Johor Bahru, offering thoughtfully designed 3-bedroom and dual-key homes with 30 resort-style facilities. Located in a well-connected residential area, Atlas Residences provides convenient access to Perling Mall, Paradigm Mall JB, major highways and Johor Bahru city centre.
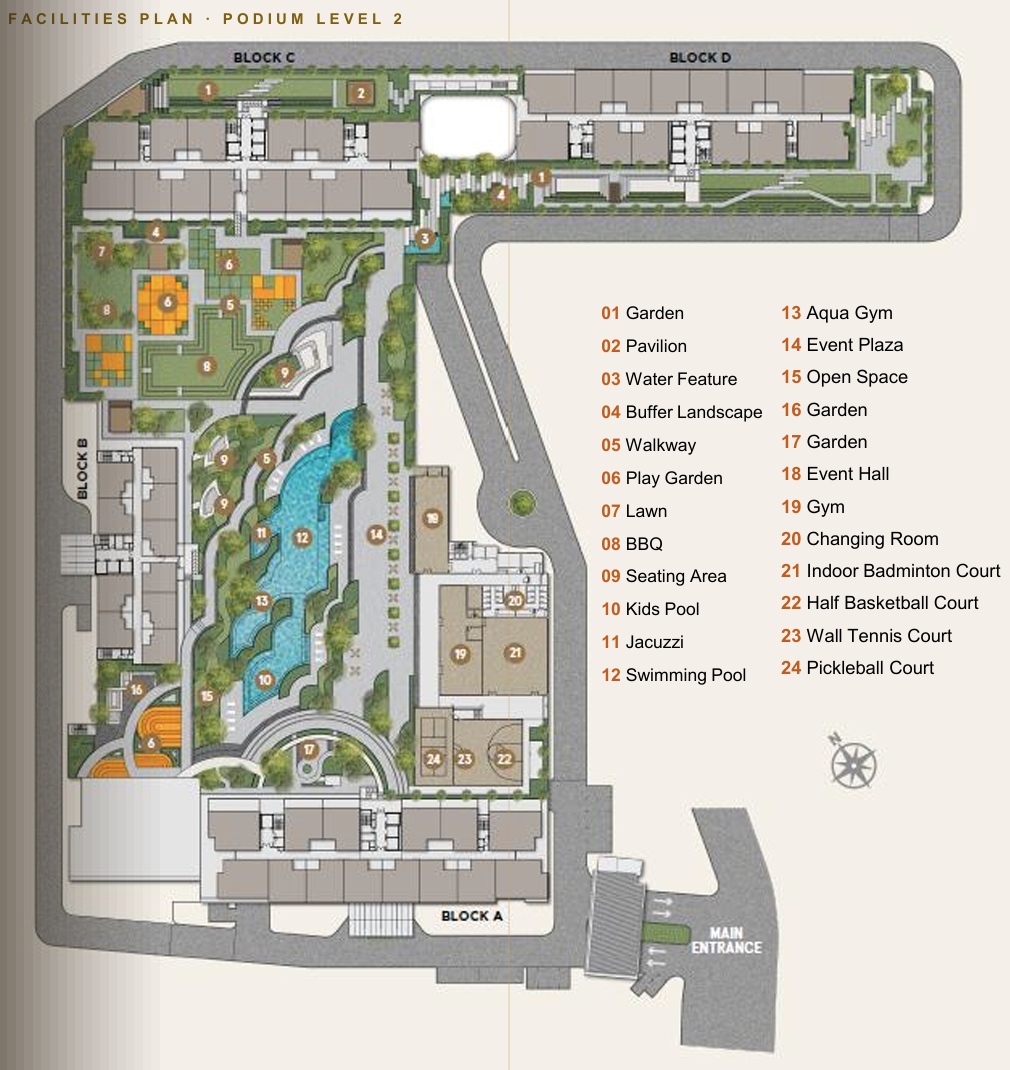
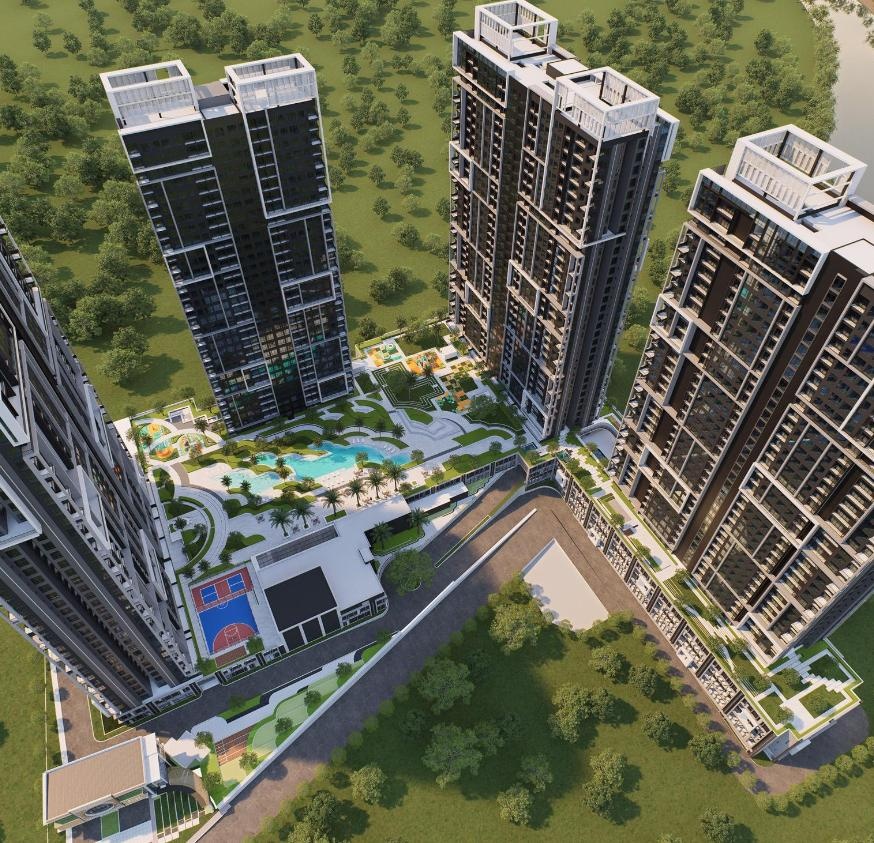
A resort-style central heart designed around wellness, recreation, social connection and everyday convenience.
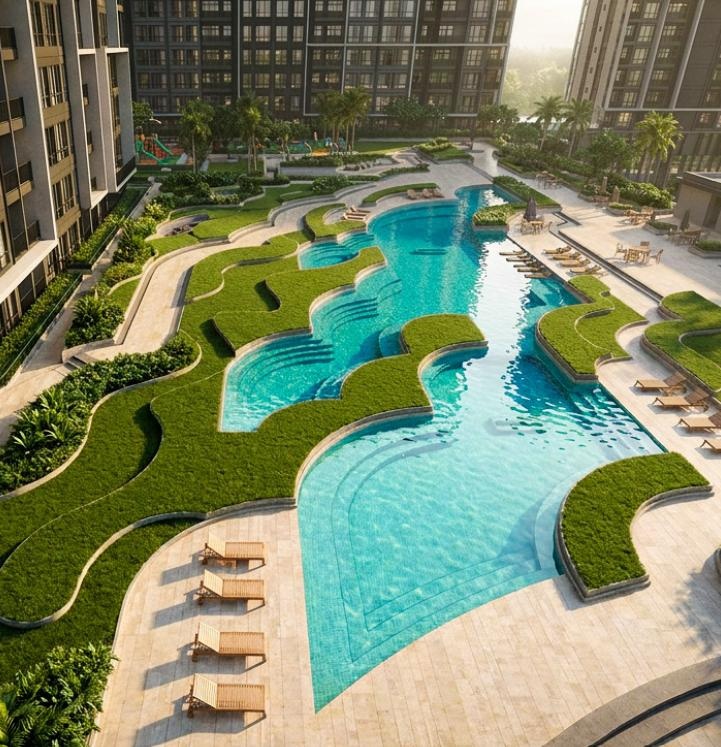


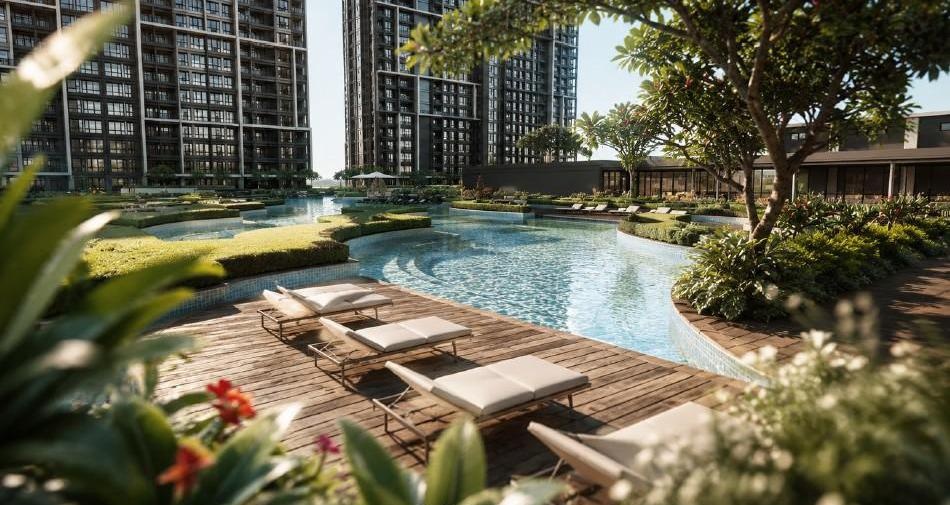
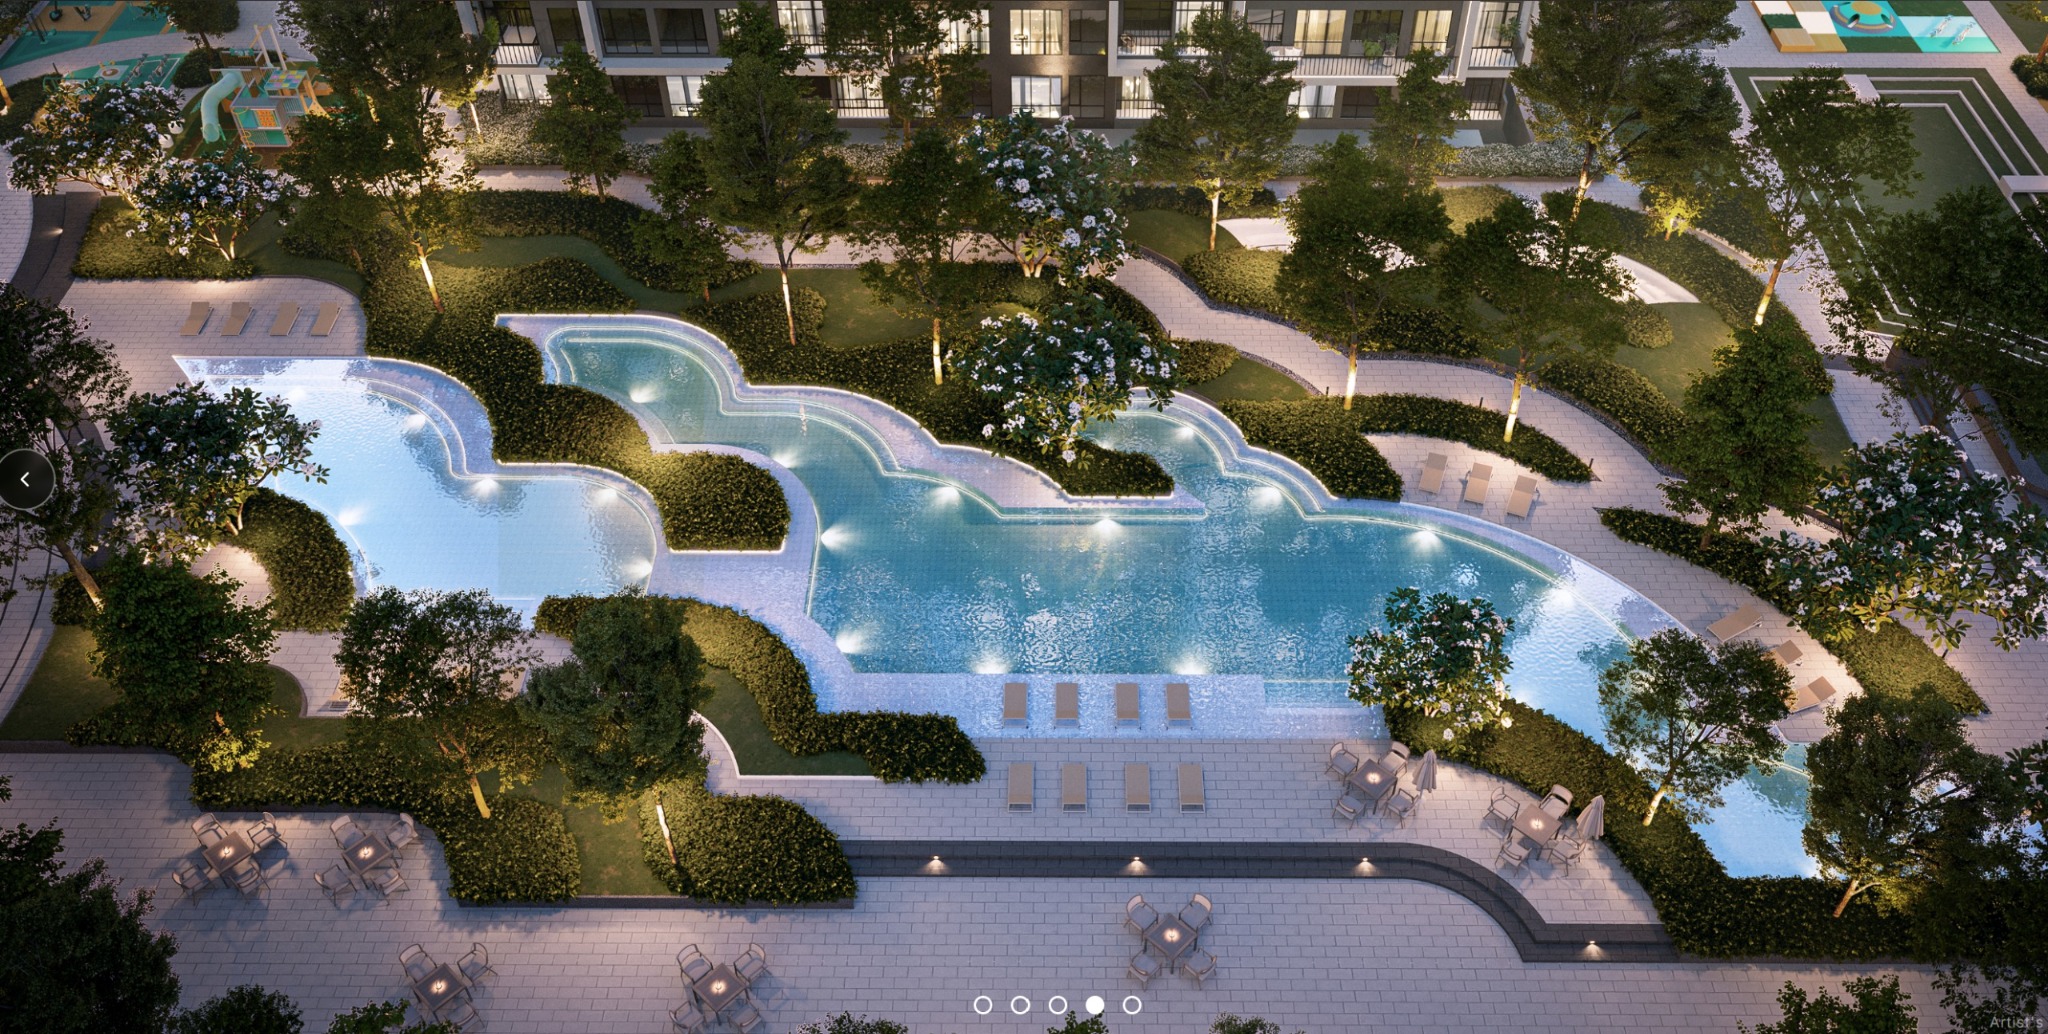
Blocks A, B, C and D rise around a resort-style central podium — a curved lagoon pool, landscaped gardens, recreation spaces and communal facilities designed around a central lifestyle experience.
Thoughtfully planned spaces designed around modern family living.
A warm Japandi-inspired interior designed around natural timber, soft textures and thoughtful storage. Explore the living, kitchen, bathroom and bedroom spaces through the showroom gallery.
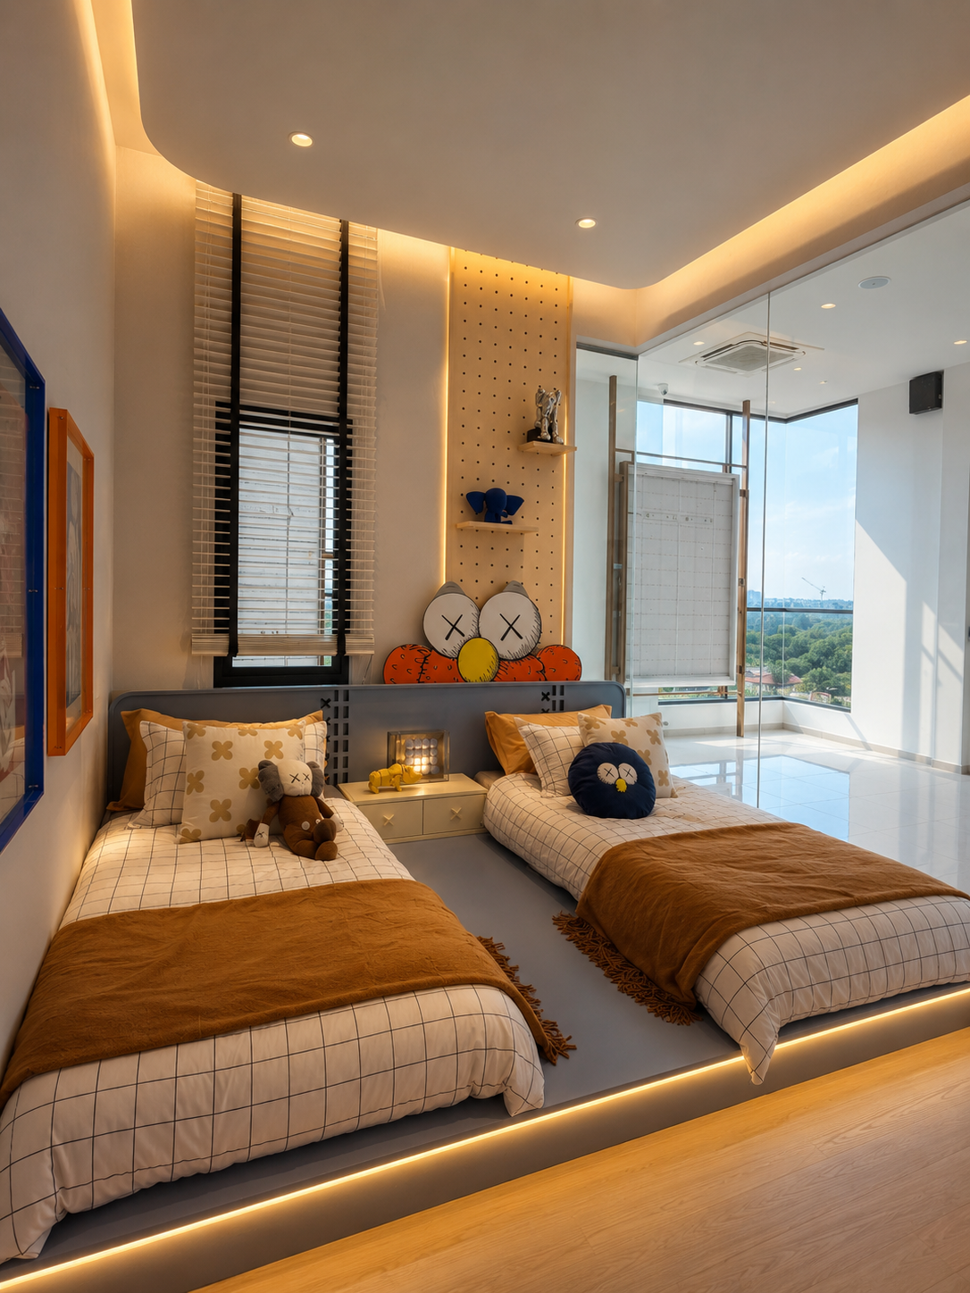
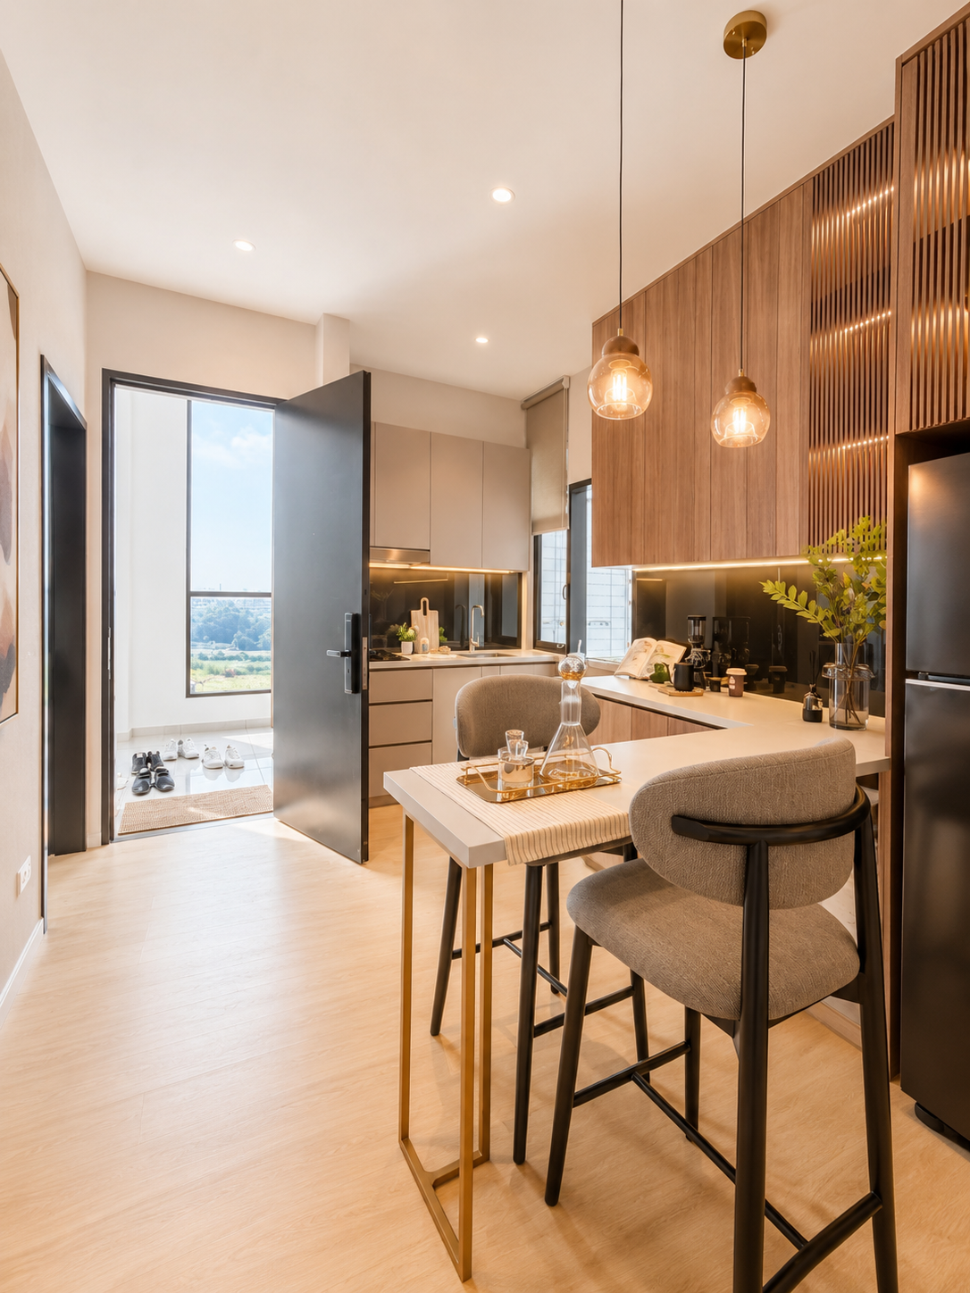
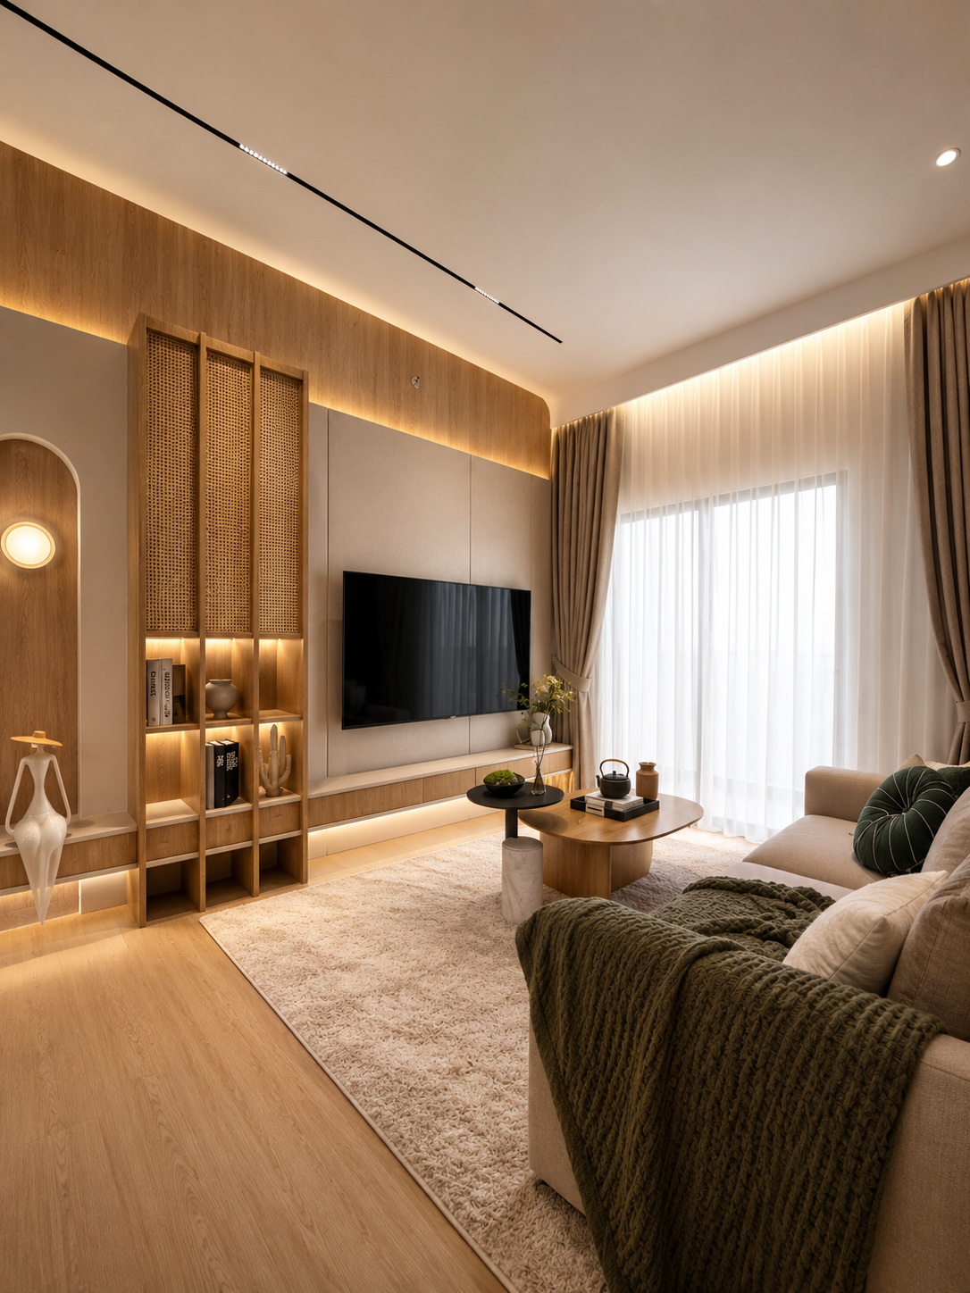
Comfortable bedrooms, a stylish kitchen, spacious dining and living areas, and practical spaces for everyday living.

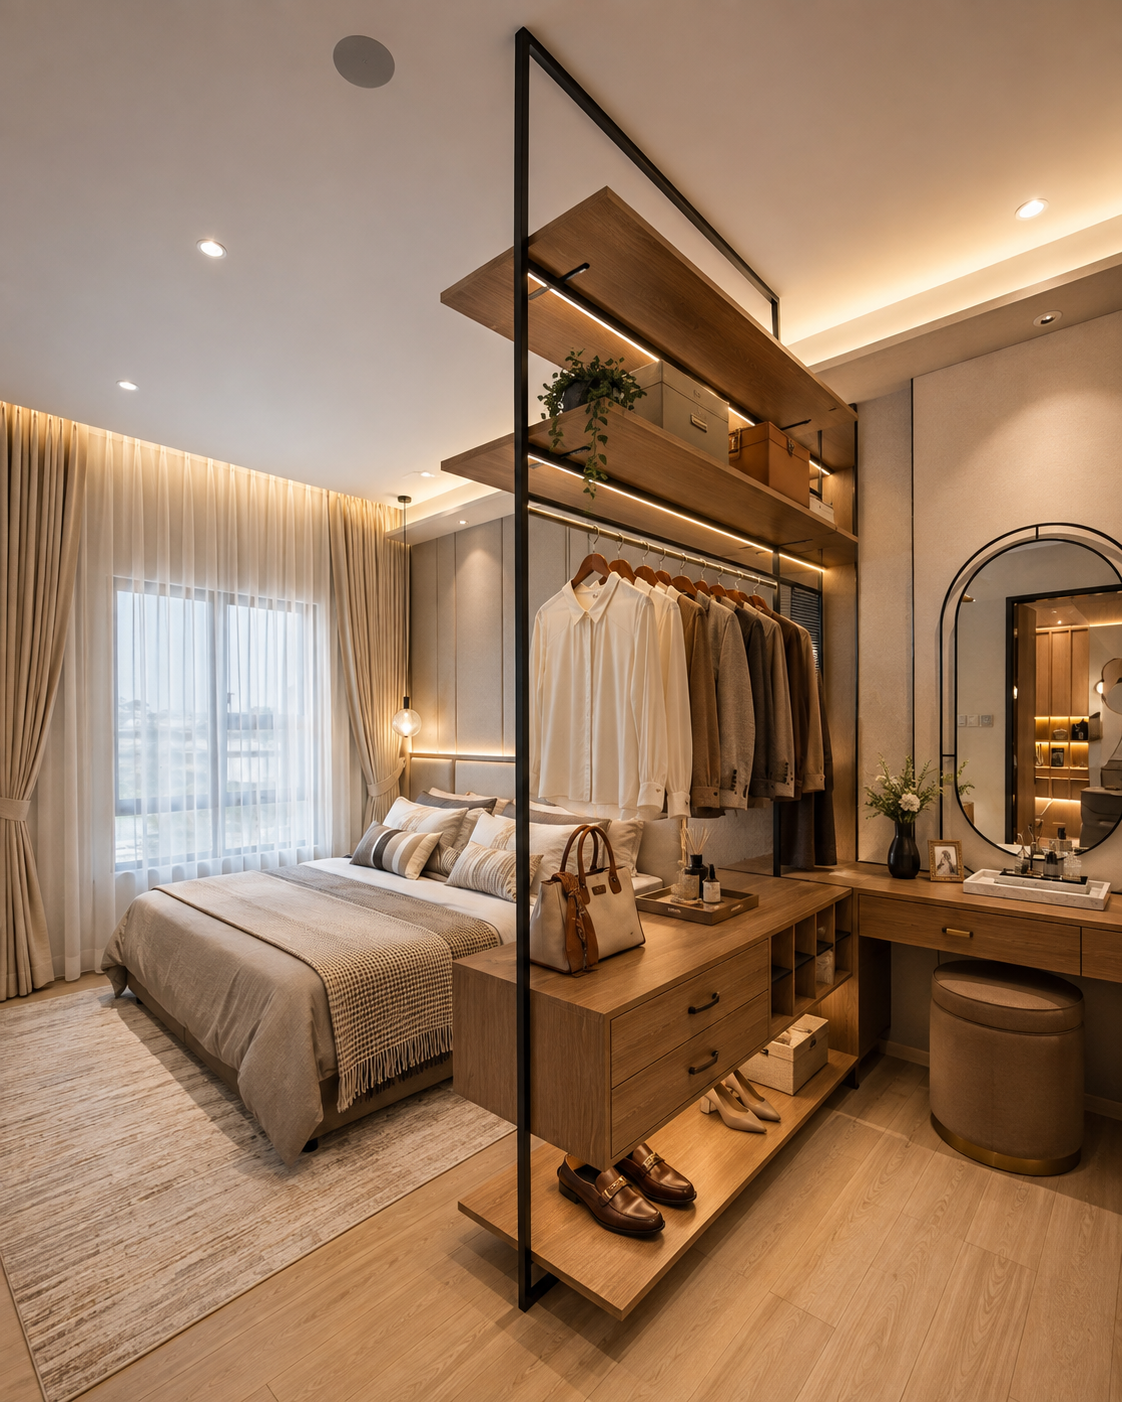
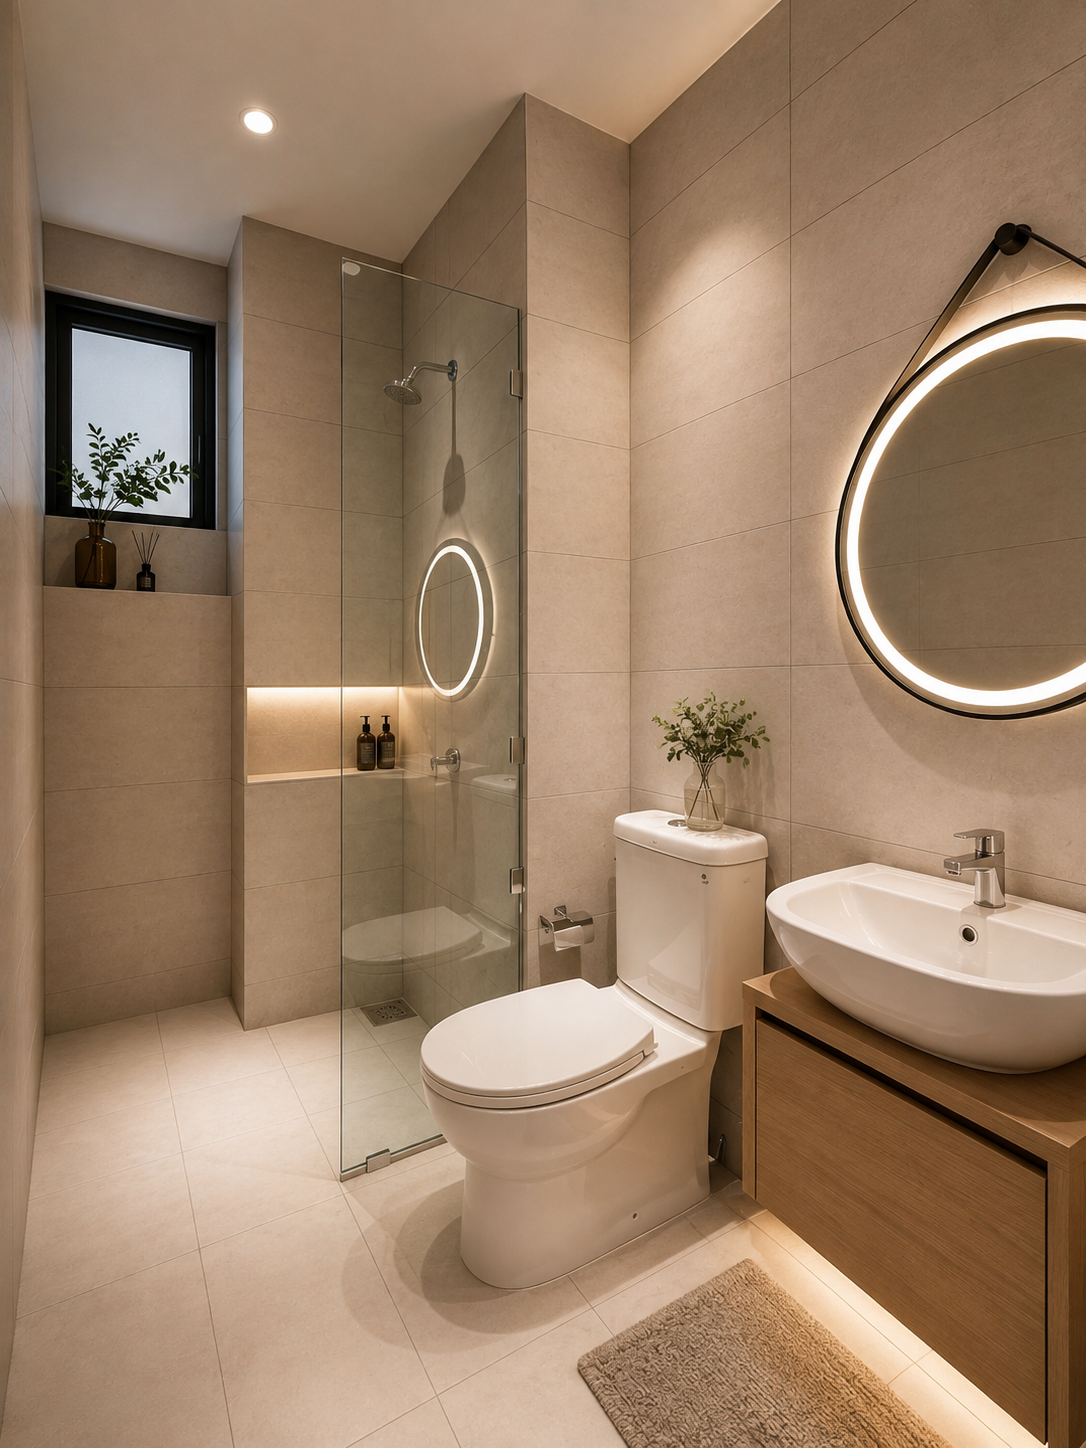
Explore Atlas Residences through our interactive VR360 virtual tour. Move through the spaces and get a closer feel for Atlas before your showroom visit.
FREE MOVE-IN PACKAGE — selected legal fees, transfer benefits and home essentials designed to make your move-in experience easier.
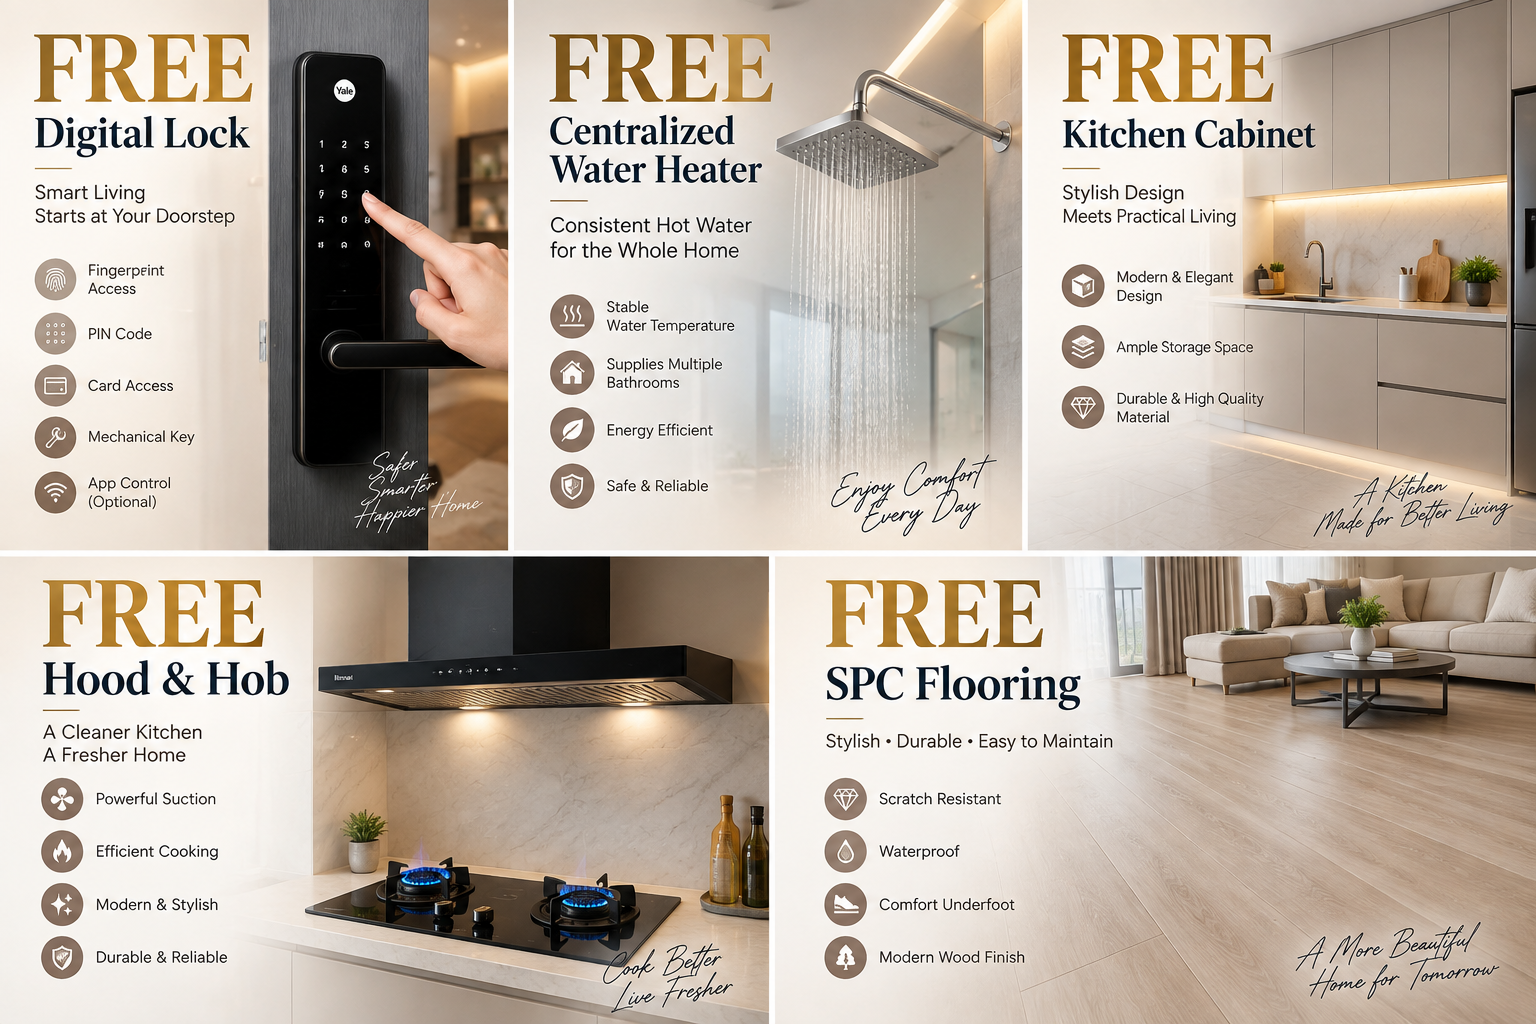
*Package terms, eligibility and availability are subject to the latest developer sales confirmation.

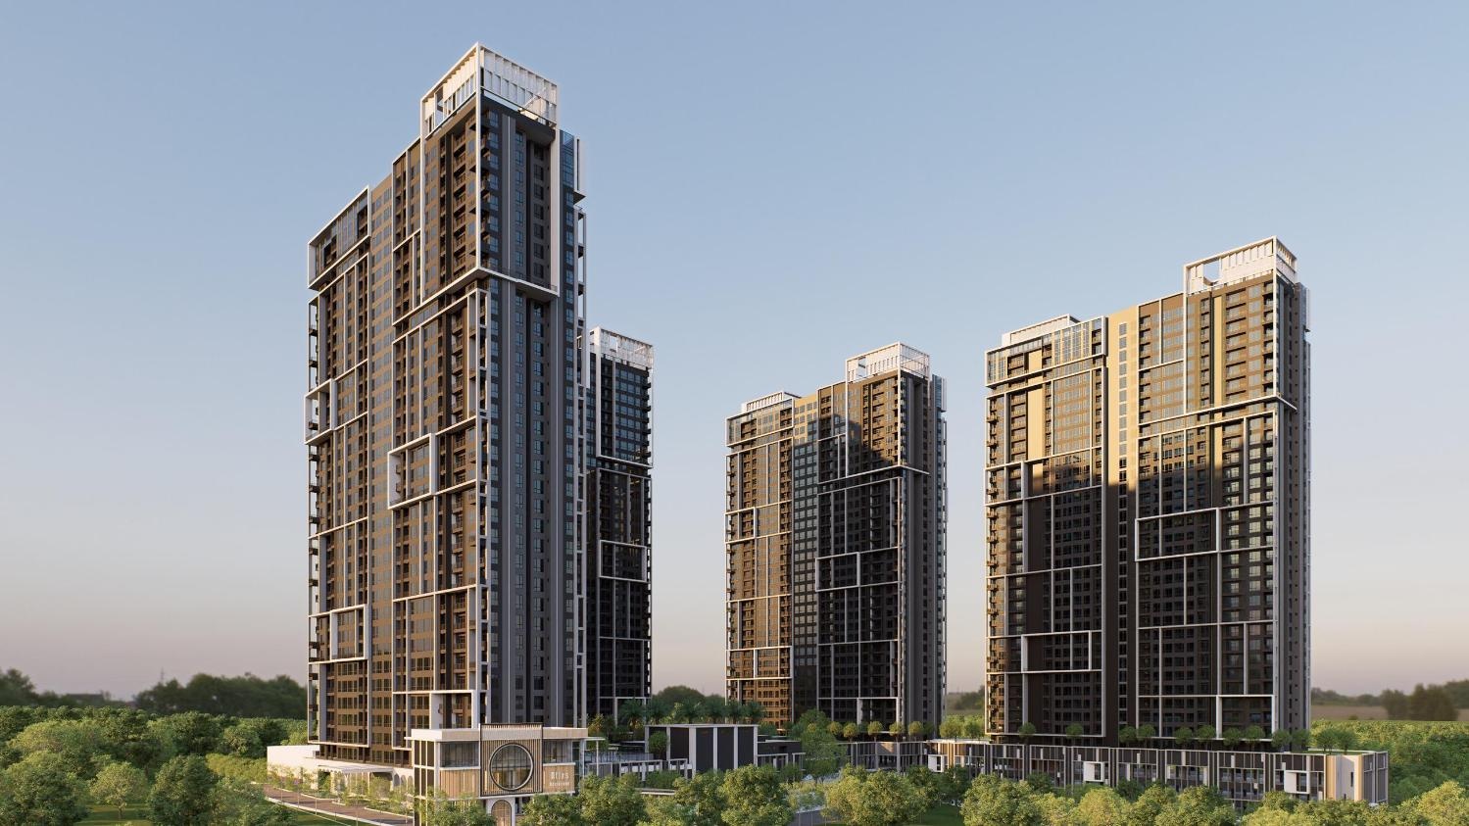
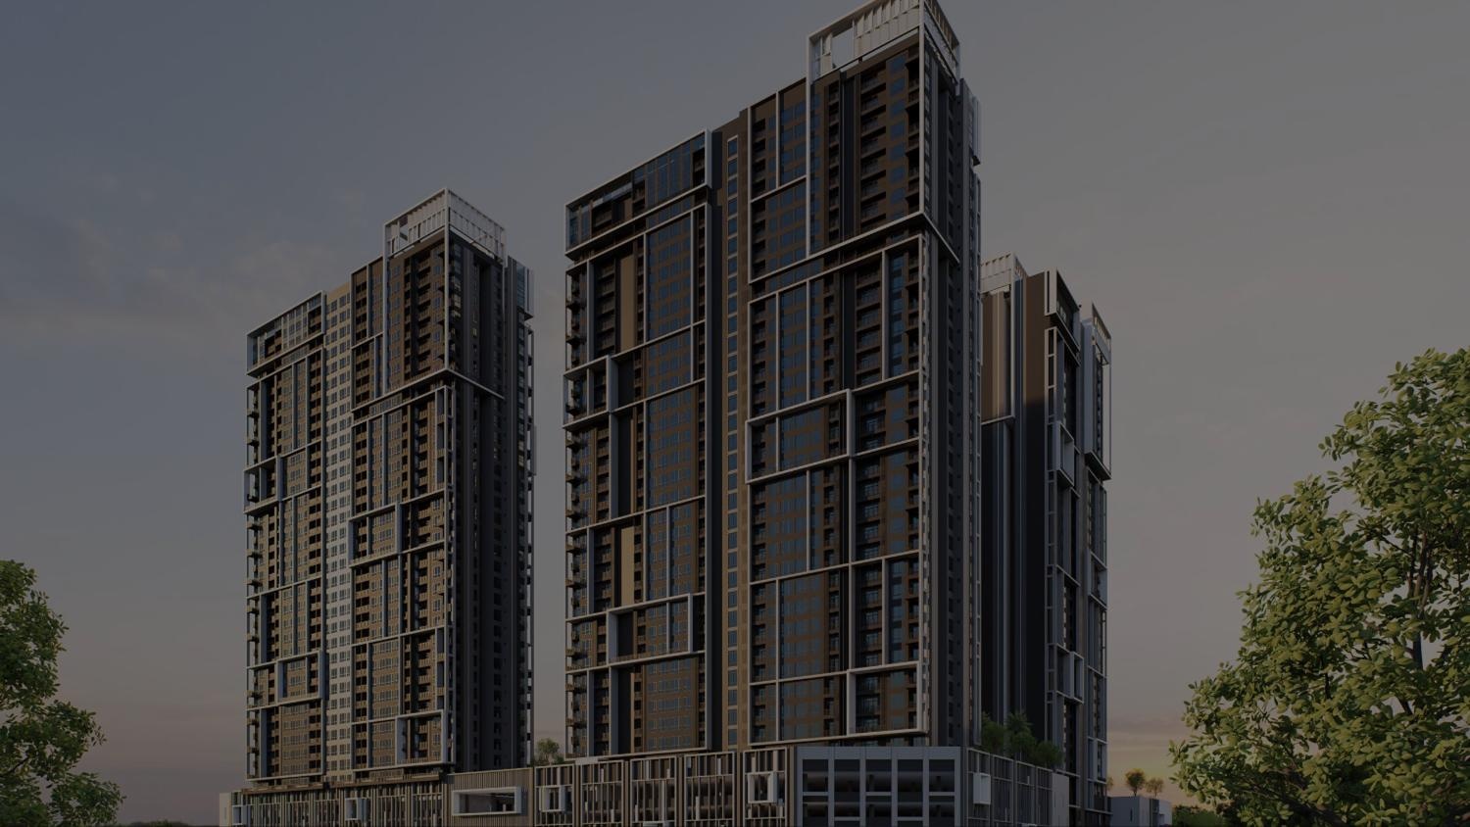
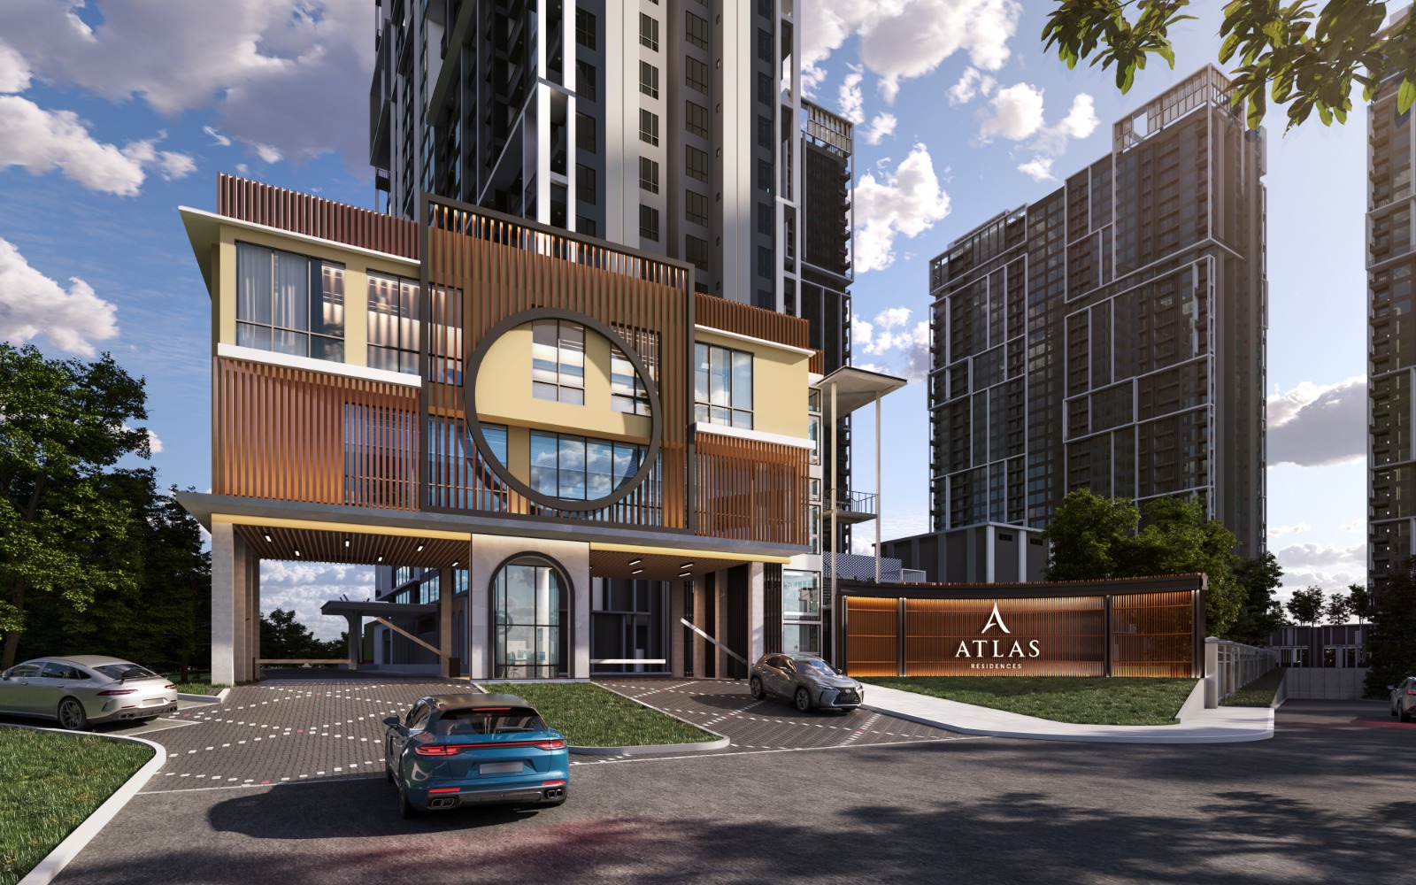


Step into a refined arrival experience designed to make every entrance feel exceptional. Warm lighting, architectural detailing and a welcoming ambience set the tone for Atlas Residences.
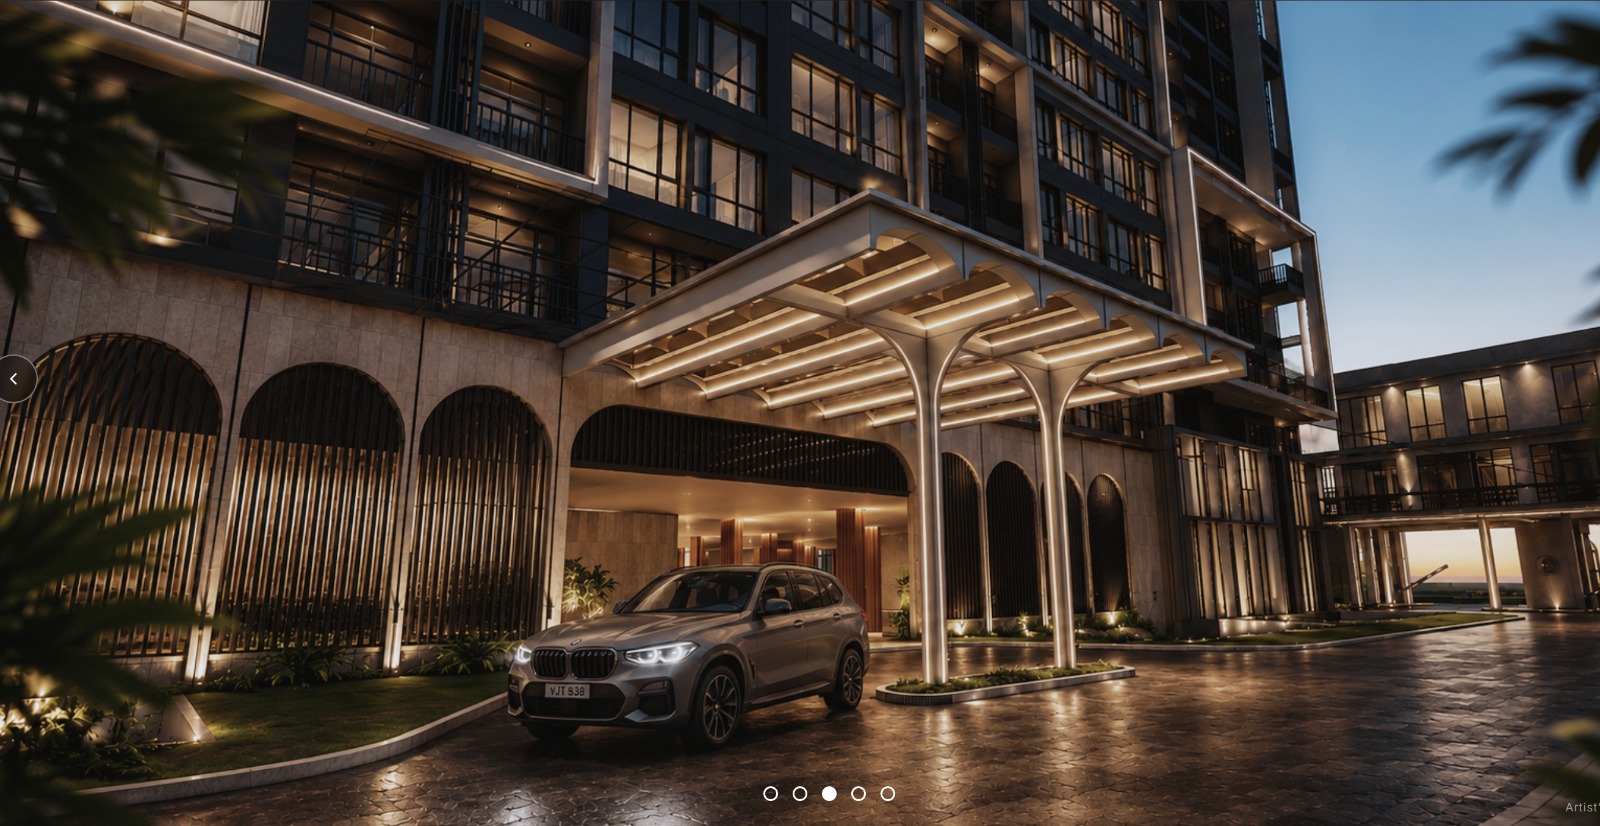
The arrival experience brings together contemporary architecture and warm hospitality-inspired details, creating a memorable first impression from the moment you enter.
Excellent connectivity to the city centre, CIQ and major highways keeps daily conveniences always close at hand.
Quick answers about Atlas Residences in Taman Perling, Johor Bahru.
Atlas Residences is located in Taman Perling, Johor Bahru, Johor, Malaysia.
Yes. Atlas Residences is presented as a freehold residential development.
Atlas Residences features 30 facilities.
The development has 4 residential blocks and a total of 1,570 units.
The website presents 3-bedroom and dual-key home layouts.
Freehold · Japandi Living · Taman Perling
Discover what Atlas Residences has to offer — whether you're looking for your next home or exploring a new investment opportunity.
Get Latest Price · Unit Availability · Package